5 Central Avenue
Courtesy of Daniel Gale Sothebys Intl Rlty, Deana Langone Roper Listing Contact: 516-759-6822 
Sold

5 Central Avenue

5 Central Avenue, Glen Cove, NY 11542

$905,000
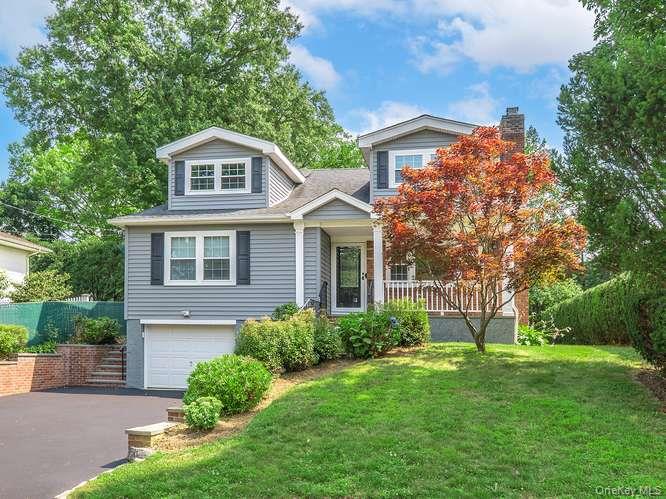
Beautifully renovated and move-in ready, this stunning 4-bedroom, 2.5-bath Cape Cod seamlessly blends timeless charm with today's modern conveniences.

The welcoming living room features gleaming hardwood floors and a cozy wood-burning fireplace, creating the perfect gathering space. It flows effortlessly into the spacious eat-in kitchen with island, where sliding glass doors open to the backyard, making indoor-outdoor entertaining a breeze.

The first floor offers two generously sized bedrooms and a beautifully updated full bath. Upstairs, you'll find a spacious primary bedroom complete with an attached nursery or home office & private balcony. A separate walk-in closet with the convenience of its own laundry area. An additional bedroom and a second full bath complete the upper level.

The full basement provides exceptional bonus space, featuring a second laundry area, a half bath, and endless possibilities for recreation, storage, or a home gym.
Step outside to your own private backyard retreat. The expansive yard is perfect for entertaining or relaxing, boasting a beautiful patio, charming gazebo, and an oversized shed offering abundant storage.

Owned solar panels enhance this beautifully updated home, offering energy efficiency, lower electric costs, and long term value. Additional highlights include hardwood floors throughout, central vacuum, smart light switches, an alarm system, in-ground sprinklers, and thoughtful updates throughout the home.

Offering the perfect combination of style, comfort, and functionality, this exceptional Cape Cod is truly move-in ready and a wonderful place to call home.

4
beds

3
baths

1,824 Sq.Ft. LIVING AREA

8,400 Sq.Ft. lot

Amy Tempesta

Amy Tempesta

Features & Amenities

Interior

  • total bedrooms4
  • Total bathrooms3
  • full bathrooms2
  • half bathroom1
  • Laundry room In Basement, Laundry Room, Other
  • Flooring Hardwood
  • Fireplace Living Room, Wood Burning
  • APPLIANCES Dishwasher, Dryer, Electric Oven, Microwave, Oven, Refrigerator, Washer
  • other interior Features First Floor Bedroom, First Floor Full Bath, Beamed Ceilings, Built-in Features, Central Vacuum, Eat-in Kitchen, Granite Counters, Kitchen Island, Open Floorplan, Open Kitchen, Master Downstairs, Storage, Walk-In Closet(s)

Area & Lot

  • Status Sold
  • Date Sold September 23, 2026
  • Living Area1,824 Sq.Ft.
  • Total Area1,824 Sq.Ft.
  • Lot Area8,400 Sq.Ft.
  • MLS® ID1025751
  • TypeResidential
  • YEAR BUILT1958
  • NeighborhoodGlen Cove
  • Architecture StylesCape Cod
  • Elementary SchoolDeasy School
  • Middle SchoolRobert M Finley Middle School
  • High SchoolGlen Cove High School
  • School DistrictGlen Cove

Exterior

  • Garage Space1.0
  • water SourcePublic
  • utilitiesCable Available, Electricity Connected, Sewer Connected, Water Connected
  • parkingDriveway, Garage
  • HEAT TYPEHot Air, Hot Water, Oil
  • AIR CONDITIONINGCentral Air, Ductless
  • sewerPublic Sewer
  • security FeaturesSecurity System
  • other exterior FeaturesBalcony

Financial

  • Sales Price$905,000
  • Real Estate Tax $12,501/yr

Glen Cove

A dynamic city for young families and professionals who crave an escape from the hustle of Manhattan but aim to stay close in proximity.

Explore

Work With Amy

Amy provides her clients the local knowledge they need and professionalism they look for in an agent. Contact Amy to further discuss how she can help.

Follow Me on Instagram